

932 Duchess RD #B-3, Bothell, WA 98012
See all 39 photos
932 Duchess RD #B-3, Bothell, WA 98012,Video Tour
932 Duchess RD #B-3, Bothell, WA 98012
REQUEST A TOUR If you would like to see this home without being there in person, select the "Virtual Tour" option and your agent will contact you to discuss available opportunities.
In-PersonVirtual Tour
Listed by:COMPASS • Julian Flunder
$ 849,990
Est. payment /mo
Open Sat 1PM-4PM

932 Duchess RD #B-3 Bothell, WA 98012

4 Beds

3 Baths

2,222 SqFt


Open House

Sat Nov 21, 1:00pm - 4:00pm

Sun Nov 22, 1:00pm - 4:00pm

UPDATED:

Key Details

Property Type Single Family Home

Sub Type Single Family Residence

Listing Status Active

Purchase Type For Sale

Square Footage 2,222 sqft

Price per Sqft $382

Subdivision Bothell

MLS Listing ID 2592049

Style 32 - Townhouse

Bedrooms 4

Full Baths 1

Half Baths 1

Construction Status Presale

HOA Fees $190/mo

Year Built 2026

Annual Tax Amount $1

Lot Size 1,557 Sqft

Property Sub-Type Single Family Residence

Property Description

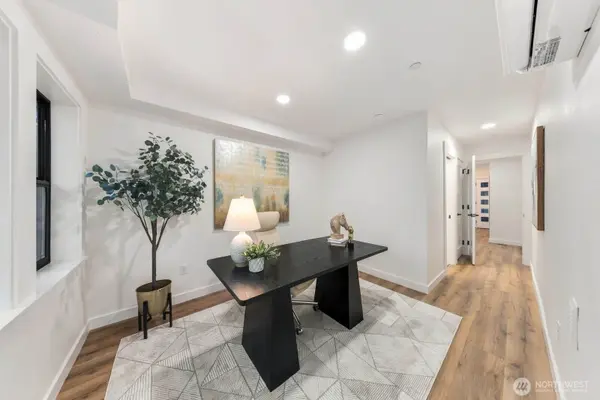
**NOW OFFERING A BUILDER SPONSORED LEASE TO OWN PROGRAM! INQUIRE FOR DETAILS!** WELCOME TO DUCHESS, BOTHELL'S NEWEST BOUTIQUE COMMUNITY! Discover an exceptional opportunity to enjoy modern luxury, spacious living, and a flexible path to homeownership. With a newly introduced builder sponsored lease to own program, Duchess offers an exciting alternative for those looking to make their dream of homeownership a reality. Situated within an exclusive community of just 12 fee simple residences, this thoughtfully designed 2,200+ sq. ft. home combines quality craftsmanship, contemporary finishes, and a peaceful setting surrounded by natural beauty. Inside, engineered hardwood floors, designer finishes, and oversized windows fill the home with warmth and natural light. The versatile main-level flex room, complete with an adjacent ¾ bath, offers endless possibilities as a home office, guest suite, 4th bedroom, or multi-generational living space. At the heart of the home, a beautifully appointed kitchen features an expansive island, designer lighting, and a full suite of appliances. The open concept design flows effortlessly into generous living and entertaining spaces, creating the perfect setting for both everyday comfort and memorable gatherings. Located within the highly regarded Northshore School District and just minutes from shopping, dining, parks, and recreation, Duchess offers the perfect balance of convenience and tranquility. Welcome Home!

Location

State WA

County Snohomish

Area 610 - Southeast Snohomish

Rooms

Basement None

Main Level Bedrooms 1

Interior

Interior Features Bath Off Primary, Dbl Pane/Storm Window, Fireplace, Pantry, Sprinkler System, Vaulted Ceiling(s), Walk-In Closet(s), Water Heater

Flooring Ceramic Tile, Engineered Hardwood, Carpet

Fireplaces Number 1

Fireplaces Type Electric

Fireplace true

Appliance Dishwasher, Disposal, Microwave, Refrigerator, Stove(s)/Range(s)

Exterior

Exterior Feature Cement Planked, Wood Products

Community Features CCRs, Playground

Amenities Available Electric Car Charging, Fenced-Partially, Gas Available, High Speed Internet, Sprinkler System

View Y/N Yes

View Territorial

Roof Type Composition

Garage Yes

Building

Lot Description Corner Lot, Dead End Street, Paved, Sidewalk

Story Multi/Split

Builder Name Casly Homes

Sewer Available, Sewer Connected

Water Public

New Construction Yes

Construction Status Presale

Schools

Elementary Schools Crystal Springs Elem

Middle Schools Kenmore Middle School

High Schools Bothell Hs

School District Northshore

Others

HOA Fee Include Common Area Maintenance

Senior Community No

Acceptable Financing Cash, Conventional, FHA, VA Loan

Listing Terms Cash, Conventional, FHA, VA Loan

Virtual Tour https://my.matterport.com/show/?m=6s7CychhKyE&mls=1


Northwest MLS (NWMLS)
J-Lyn Glenn

J-Lyn Glenn

Broker

+1(360) 451-5337

GET MORE INFORMATION

Name
Phone*
Message

Go tour this home

932 Duchess RD #B-3